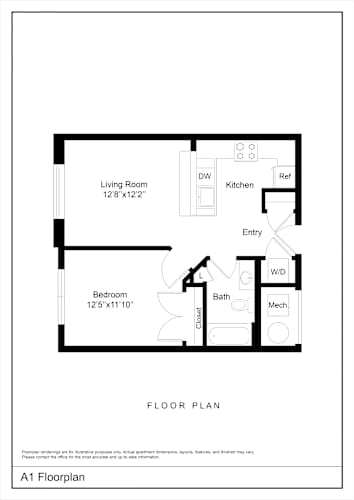
.png)
A1
Contact for Availability
Bed:
1
Bed
|
Bath:
1
Bath
|
Sq. Ft.:
570-to593
Sq. Ft.
Contact for Availability
Rent:
Call for details
A2
Contact for Availability
Bed:
1
Bed
|
Bath:
1
Bath
|
Sq. Ft.:
580
Sq. Ft.
Contact for Availability
Rent:
Call for details
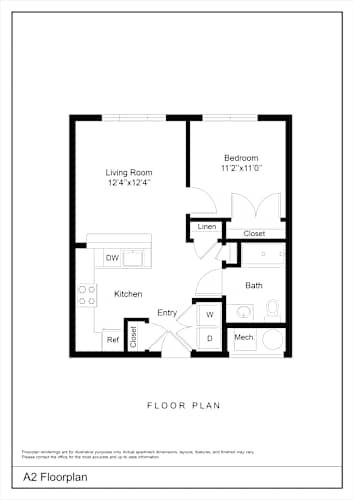
Floor Plan:A2
B1
Contact for Availability
Bed:
2
Beds
|
Bath:
1
Bath
|
Sq. Ft.:
813-to815
Sq. Ft.
Contact for Availability
Rent:
Call for details
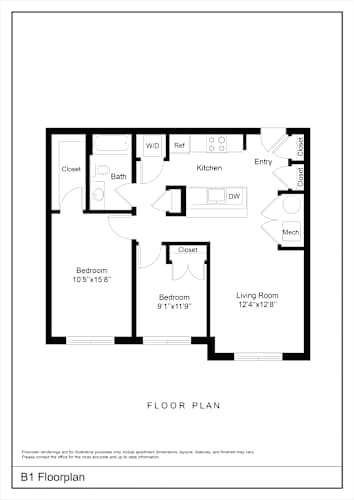
Floor Plan:B1
B2
Contact for Availability
Bed:
2
Beds
|
Bath:
1
Bath
|
Sq. Ft.:
815
Sq. Ft.
Contact for Availability
Rent:
Call for details
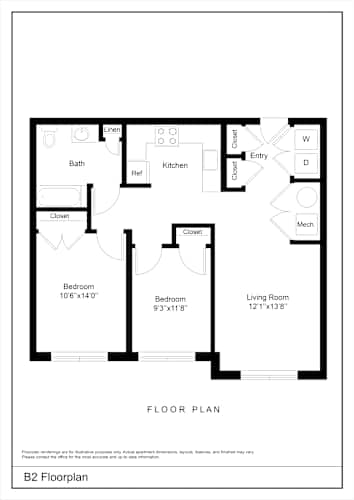
Floor Plan:B2
B3
Contact for Availability
Bed:
2
Beds
|
Bath:
1
Bath
|
Sq. Ft.:
829
Sq. Ft.
Contact for Availability
Rent:
Call for details
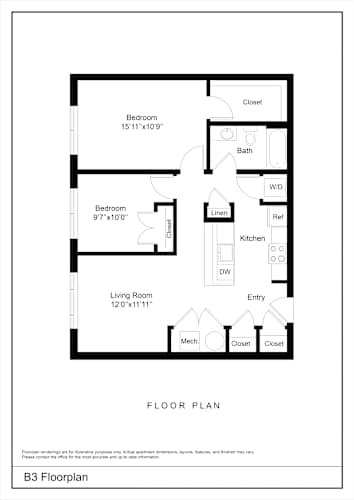
Floor Plan:B3
B4
Contact for Availability
Bed:
2
Beds
|
Bath:
1
Bath
|
Sq. Ft.:
797-to884
Sq. Ft.
Contact for Availability
Rent:
Call for details
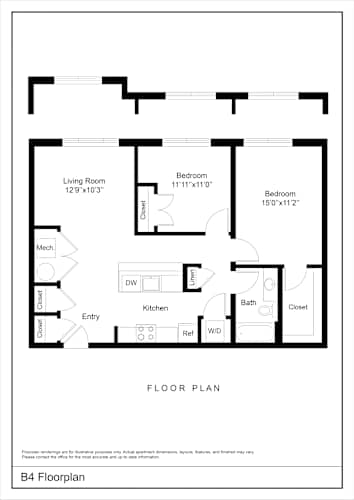
Floor Plan:B4
B5
Contact for Availability
Bed:
2
Beds
|
Bath:
1
Bath
|
Sq. Ft.:
854
Sq. Ft.
Contact for Availability
Rent:
Call for details
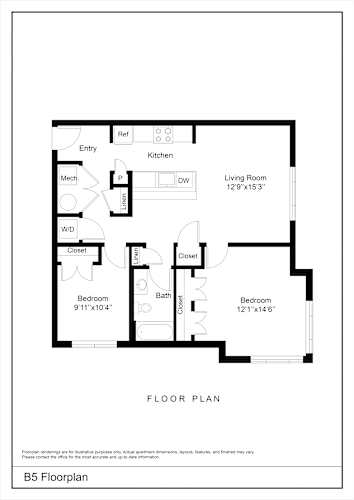
Floor Plan:B5
B6
Contact for Availability
Bed:
2
Beds
|
Bath:
1
Bath
|
Sq. Ft.:
859
Sq. Ft.
Contact for Availability
Rent:
Call for details
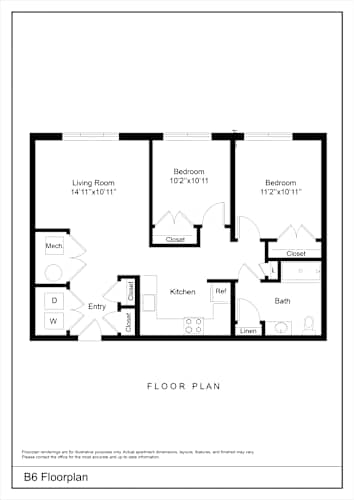
Floor Plan:B6
B7
Contact for Availability
Bed:
2
Beds
|
Bath:
1
Bath
|
Sq. Ft.:
870-to872
Sq. Ft.
Contact for Availability
Rent:
Call for details
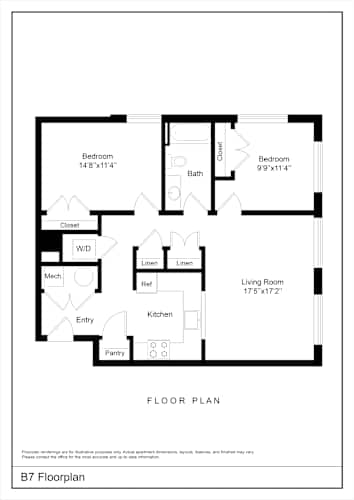
Floor Plan:B7
B8
Contact for Availability
Bed:
2
Beds
|
Bath:
1
Bath
|
Sq. Ft.:
923
Sq. Ft.
Contact for Availability
Rent:
Call for details
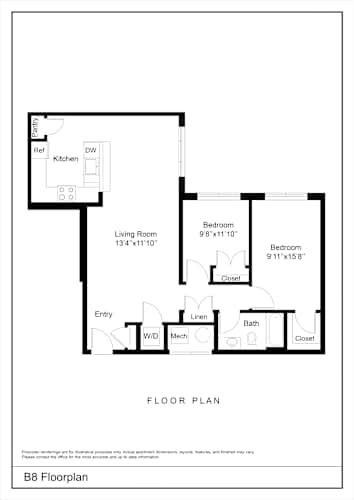
Floor Plan:B8
C3
Contact for Availability
Bed:
3
Beds
|
Bath:
2
Baths
|
Sq. Ft.:
1,172
Sq. Ft.
Contact for Availability
Rent:
Call for details
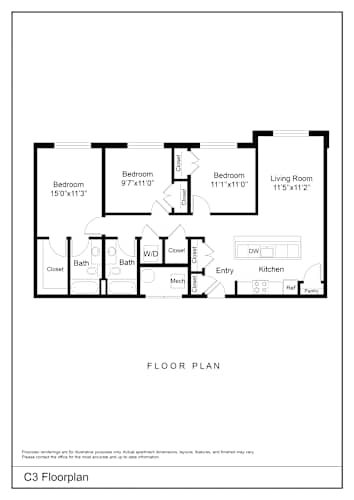
Floor Plan:C3
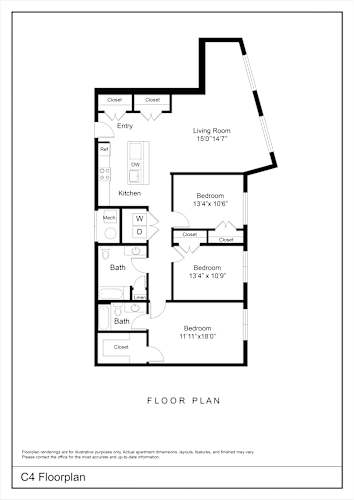
C4
Contact for Availability
Bed:
3
Beds
|
Bath:
2
Baths
|
Sq. Ft.:
1,163
Sq. Ft.
Contact for Availability
Rent:
Call for details